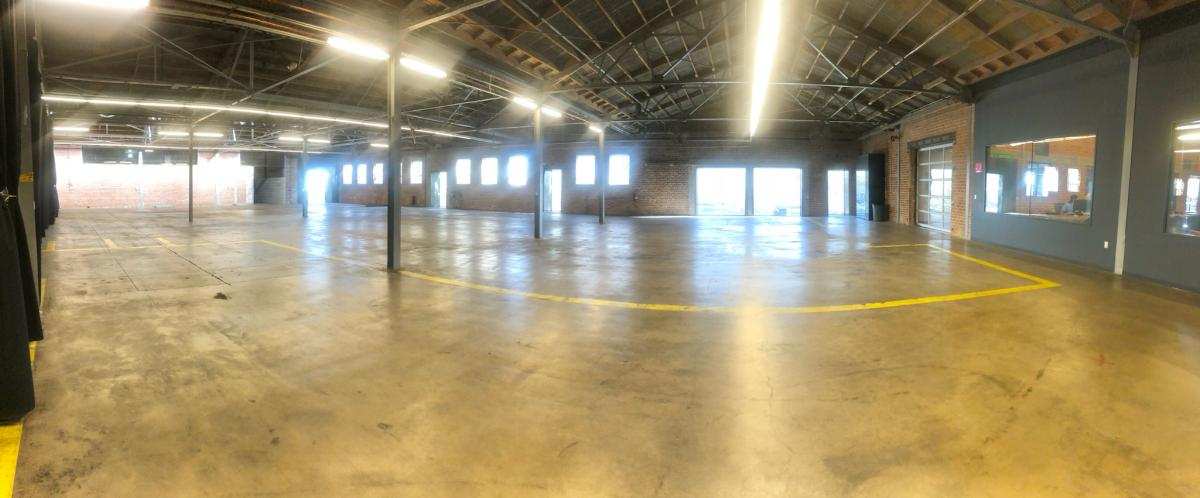
Six named spaces under one 70,000-square-foot roof.
Ceiling heights range from 12 ft at the truss in the main event space to 30 ft in adjacent areas — multiple looks in one location.
The event spaces
Packages cumulate — each tier adds space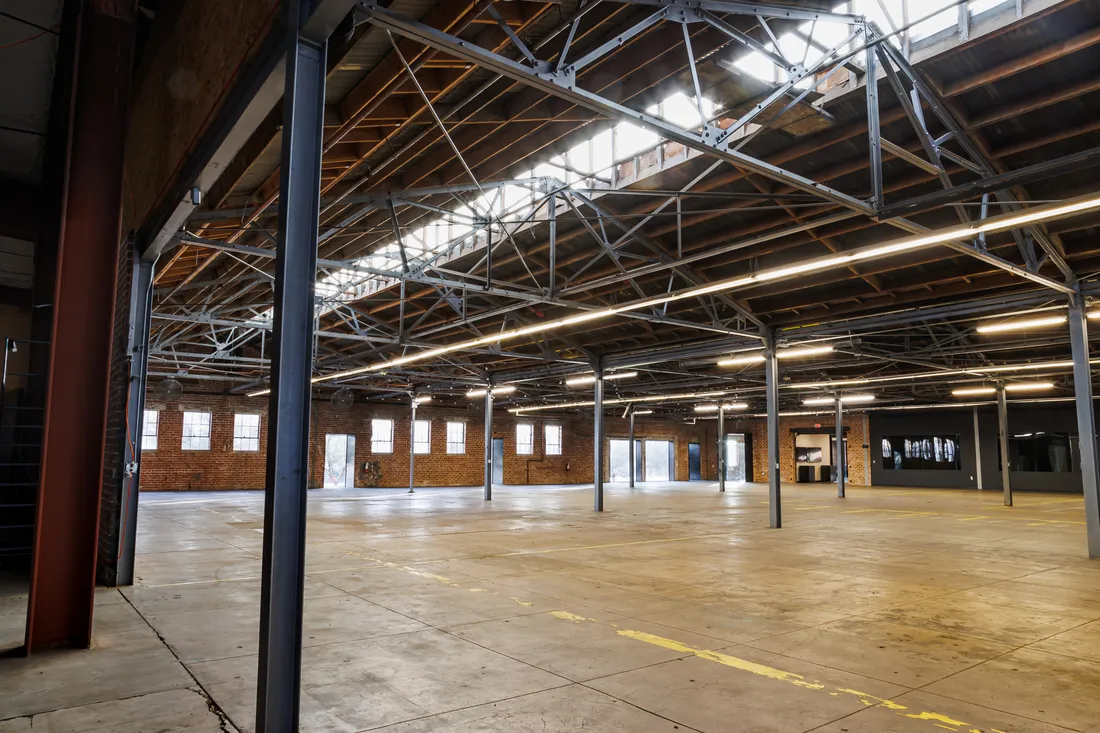
The Majestic
7,236 sq ft 108 × 67 ft 12 ft at the truss
The main event space — where most ceremonies, receptions, and dance floors land. Original brick, exposed trusses, and the doghouse skylights overhead.
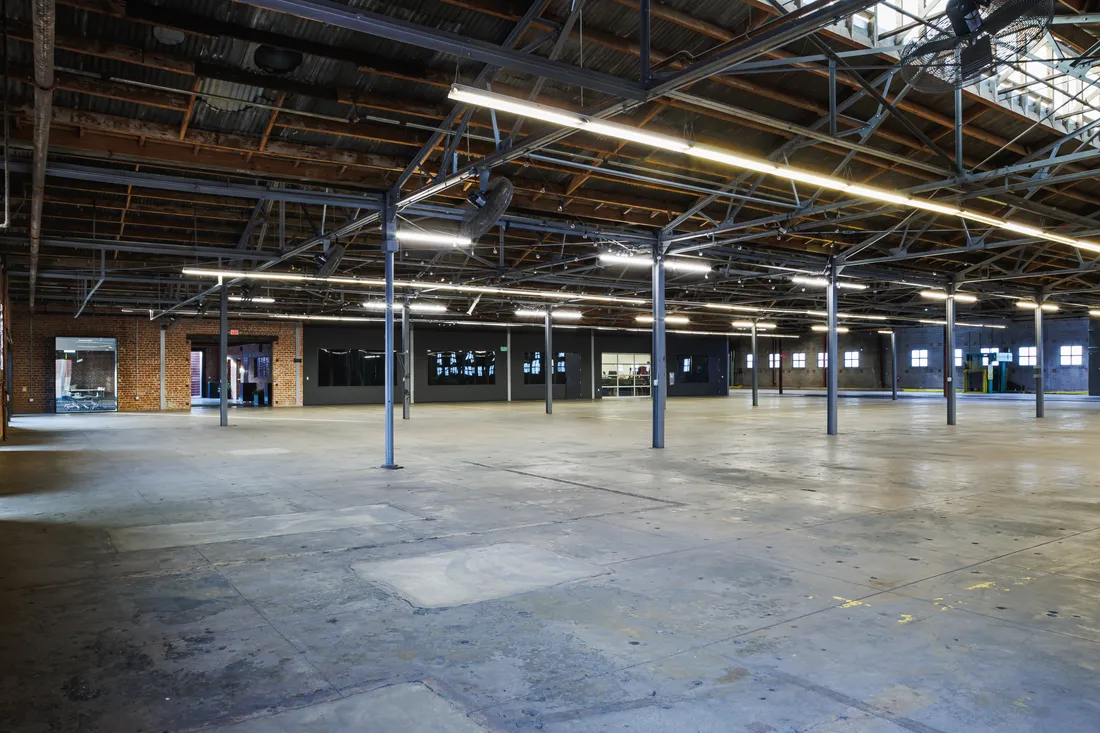
The Grand
5,400 sq ft 108 × 50 ft
Opens off the Majestic — dinner seating, buffet lines, a second stage, or breathing room when the guest list grows.
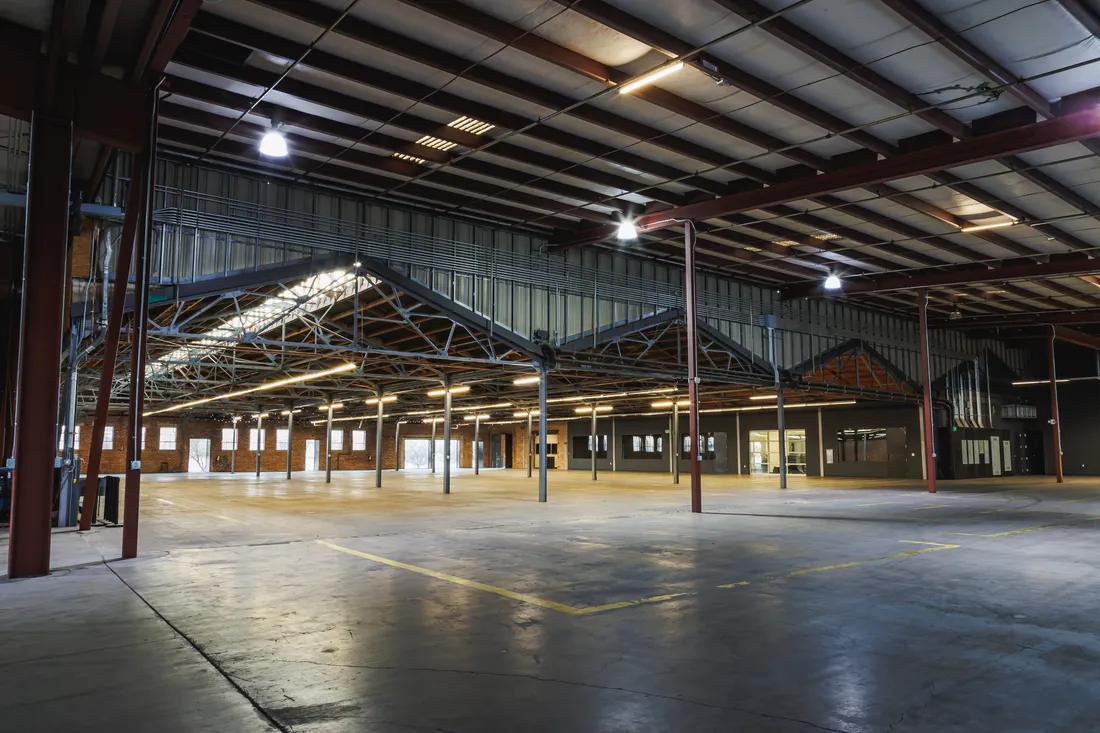
The Premier
4,650 sq ft 155 × 30 ft
A 155-foot run along the building — cocktail hour, gallery rows, vendor lanes, car displays. Comes with the Dock in the Premier package.
How the spaces combine
Each package keeps everything below it8,646 sq ft
Lobby · Majestic
14,046 sq ft
Lobby · Majestic · + Grand
23,140 sq ft
Lobby · Majestic · Grand · + Premier · + Dock
Every package: 7 hours of venue access, climate control included.
The supporting cast
Smaller spaces, same building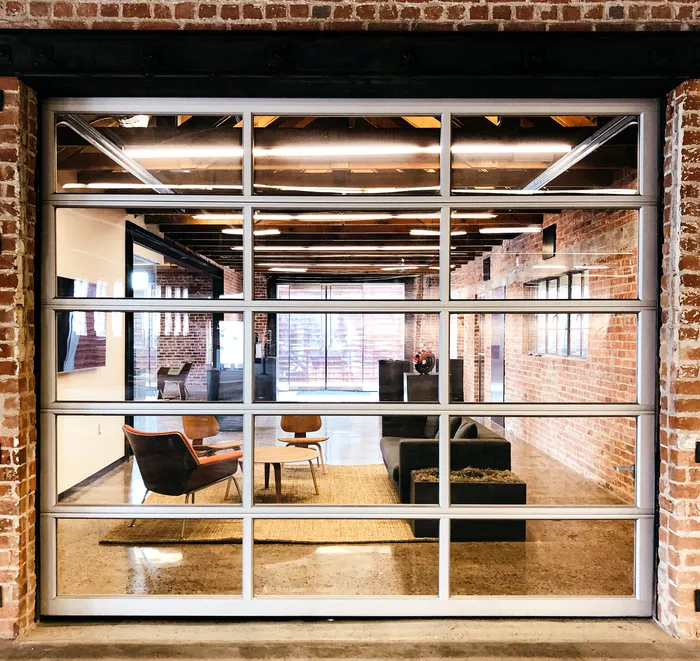
The front door of every package. Always climate controlled at no charge.
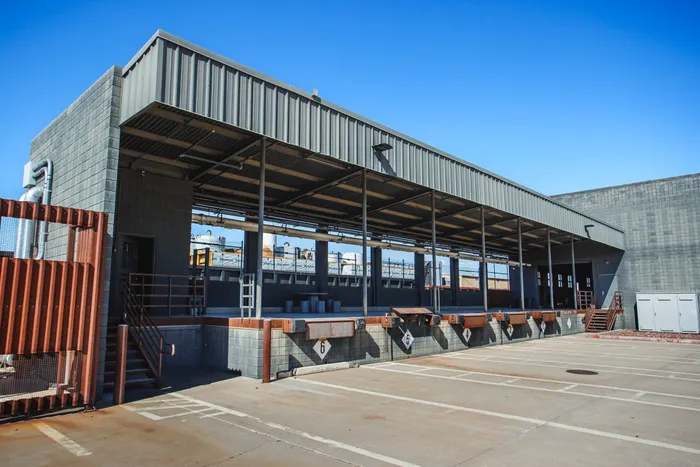
Covered dock — vendor and production load-in for every event. Becomes usable event space as part of the Premier package.
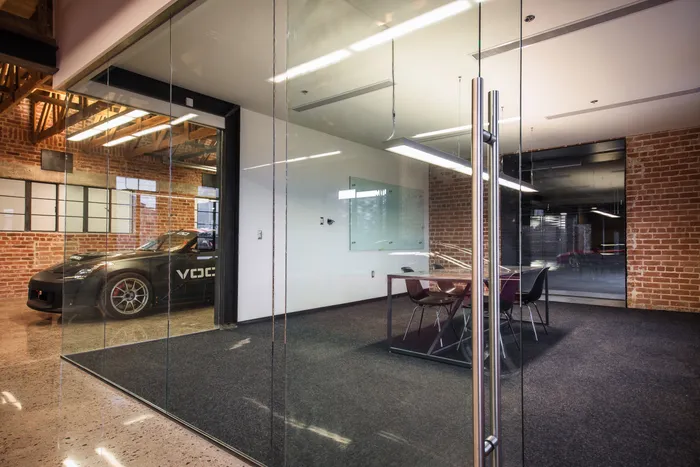
Seats about 10. Always climate controlled at no charge.
The historic warehouse spaces are open-air industrial — that's the charm. Climate control is available as an add-on. The Lobby and Conference Room are always climate controlled at no charge.
Dimensioned floor plan, all six spaces.
Download the Floor Plan (PDF)Loading & dock layout (PDF) →Floor plans only get you so far. Come pace it off.
Packages from $2,900 weekday. Book within 7 days of your tour and receive one complimentary additional hour.